Skip to content

Palak · Barrian · Galyat

Above
The Clouds.

A bespoke split-level residence suspended above the mist, where a double-height glass salon opens onto the pine ridge at Palak, Barrian.

Walk the residence

Inside the residence

Eight rooms,
one continuous volume.

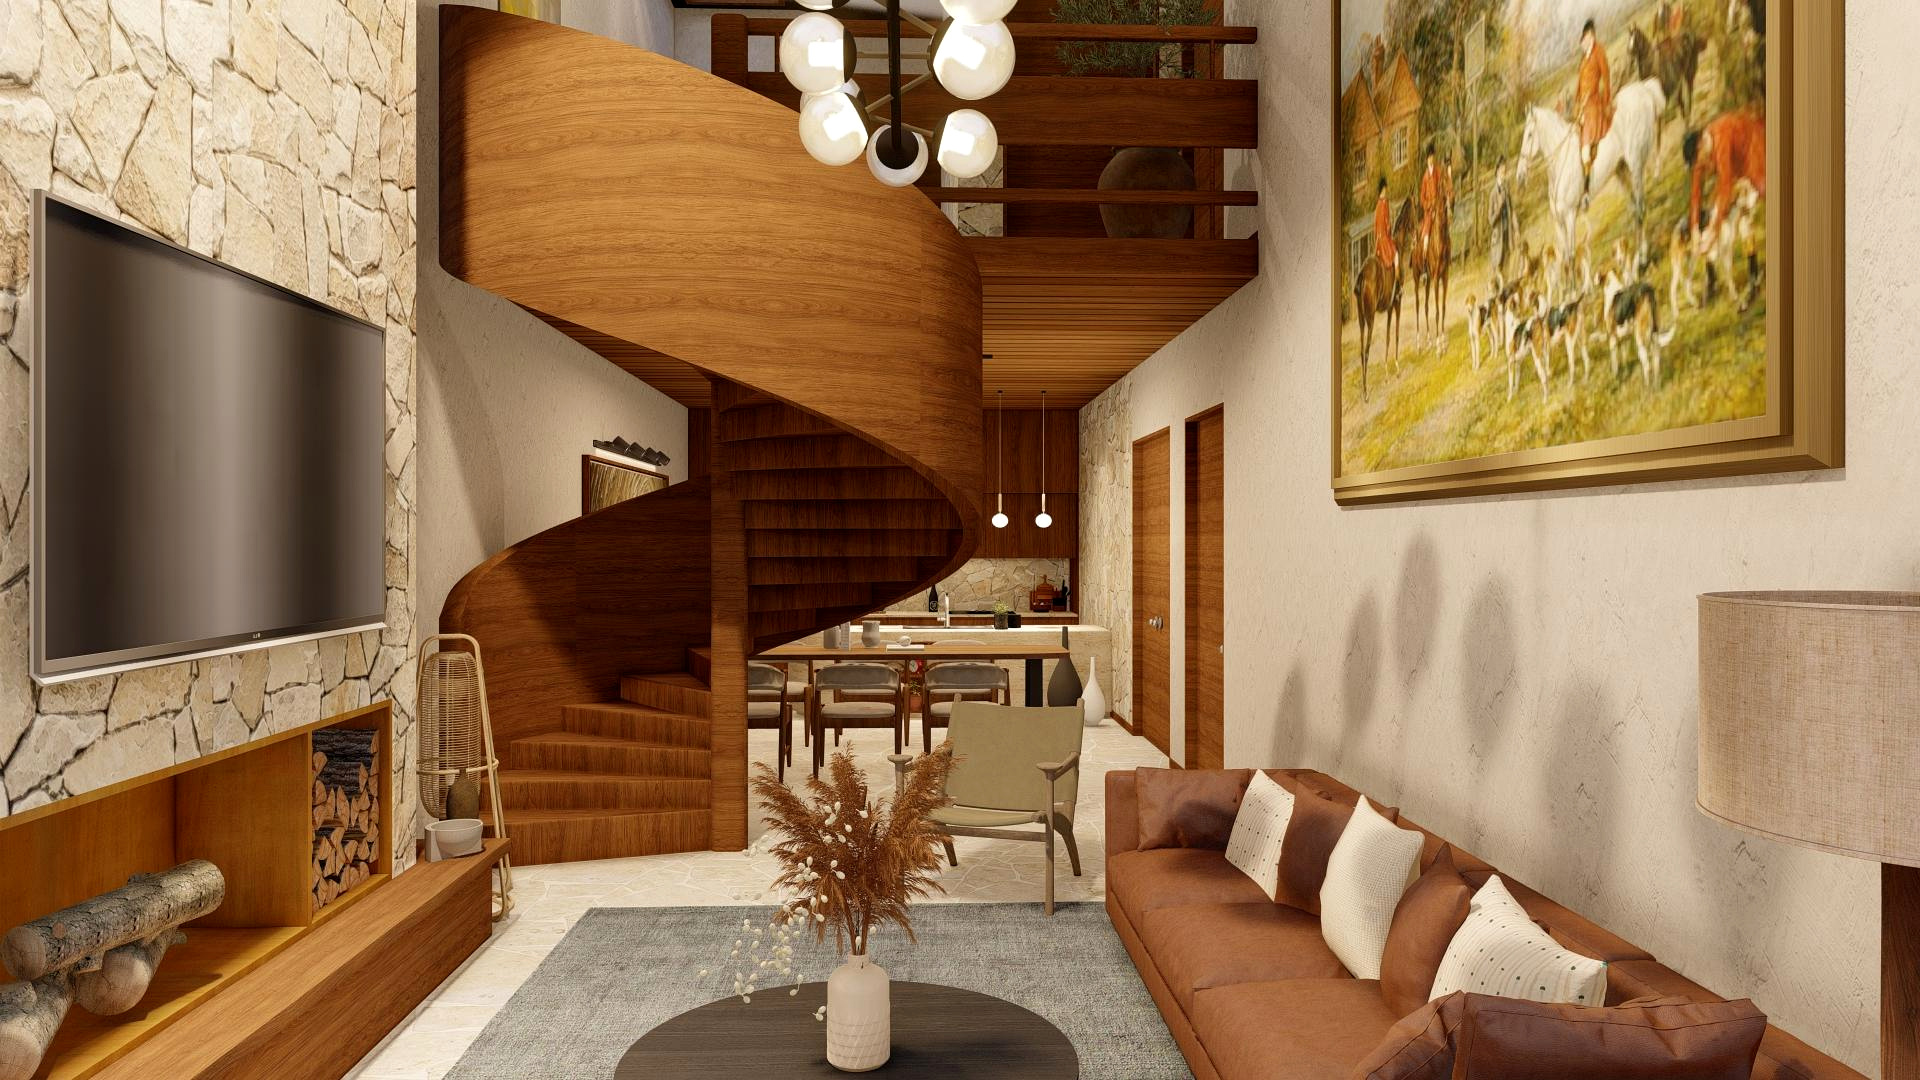
The salon, kitchen and dining share a single double-height space, tied together by a spiral timber stair. Scroll to walk it end to end.

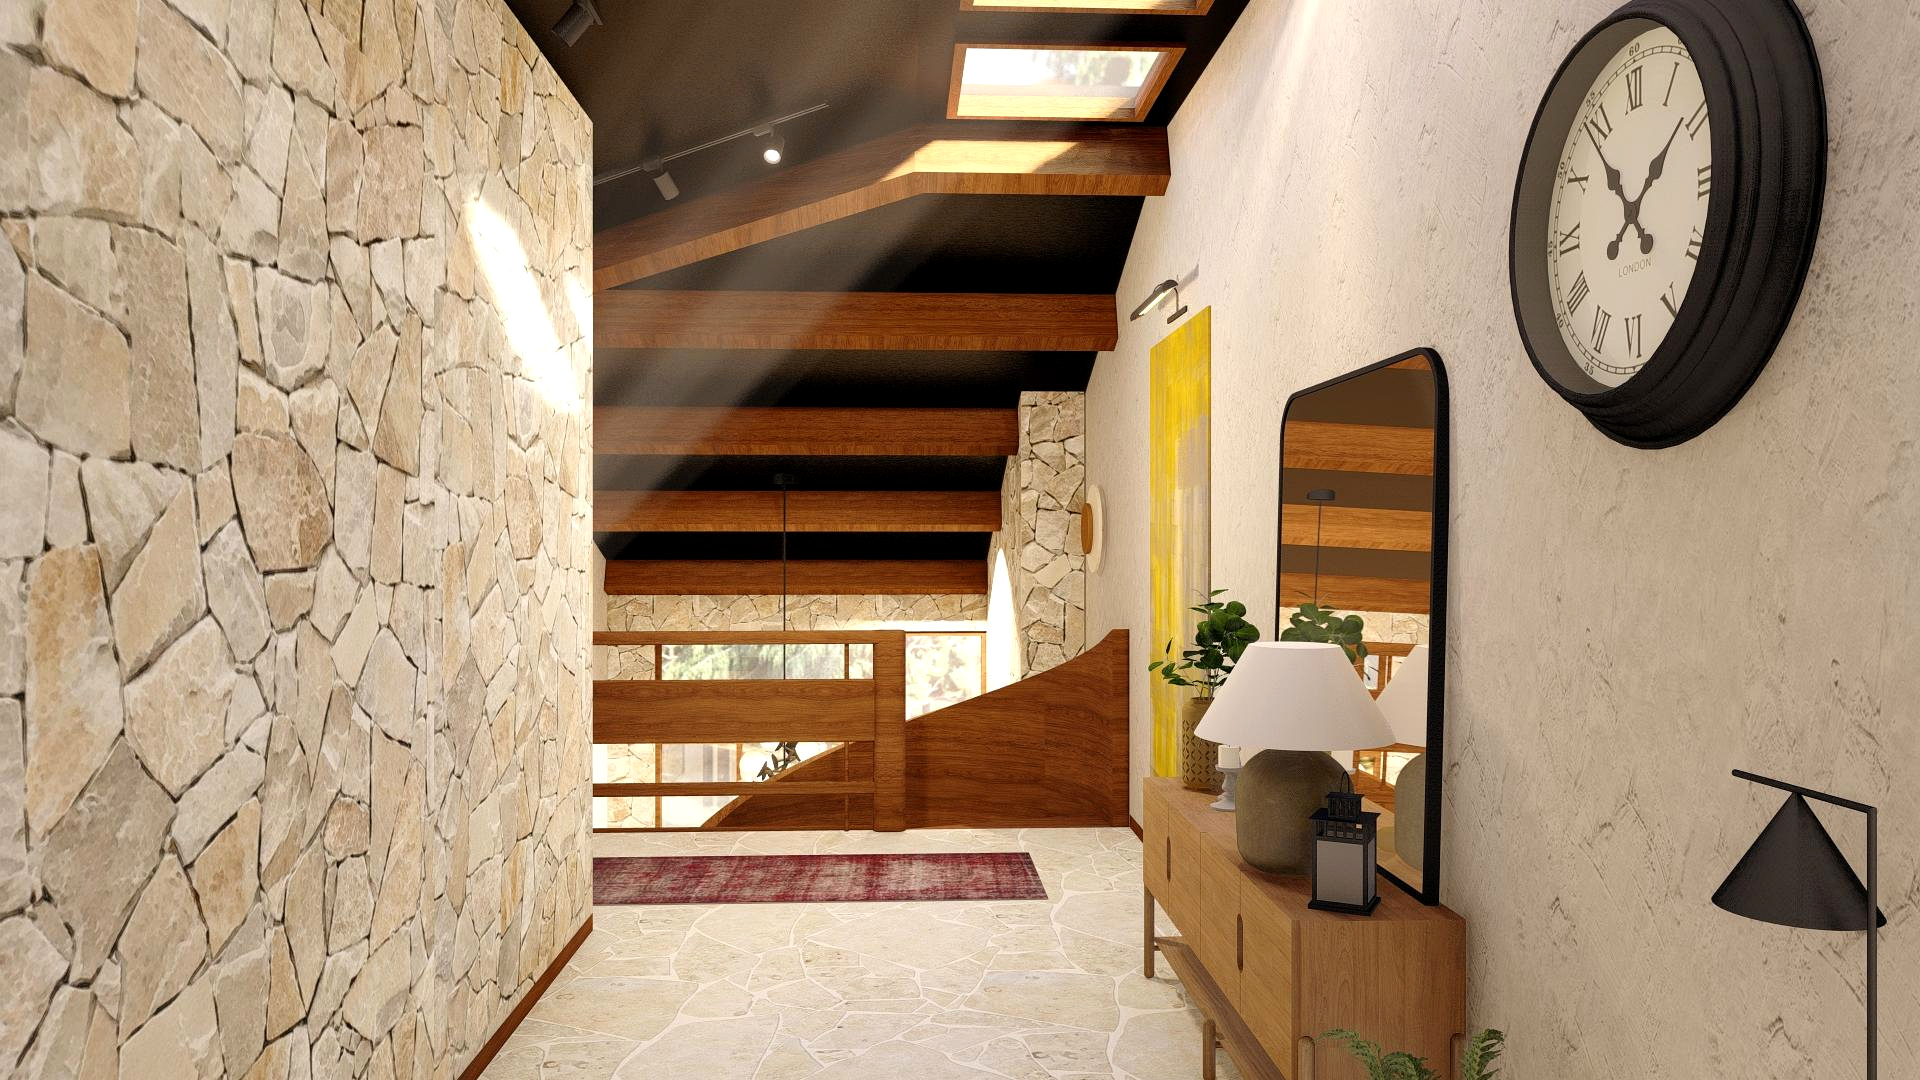
  • Skylit entrance lobby with a glazed roof and a void looking down into the salon
    01 Entrance Lobby
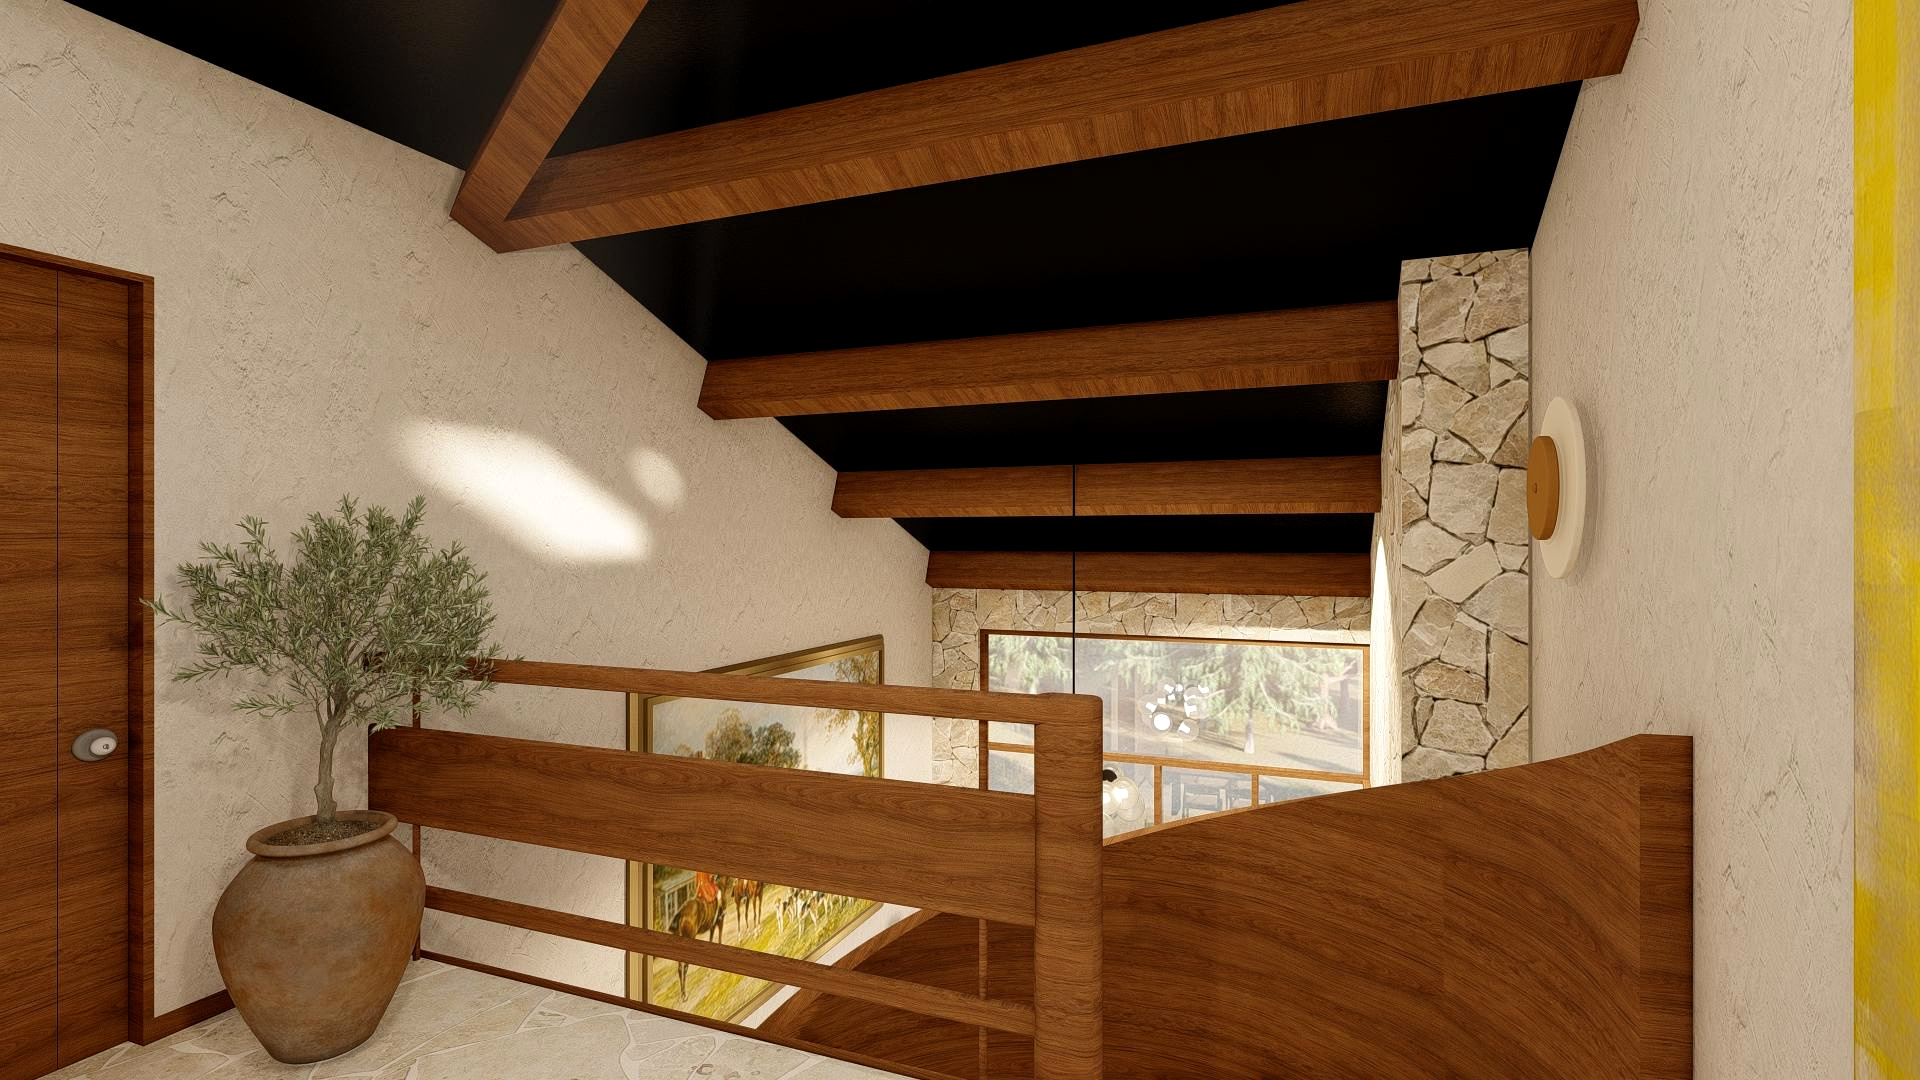
  • Upper landing with exposed walnut beams and a glass balustrade over the stair
    02 The Upper Landing
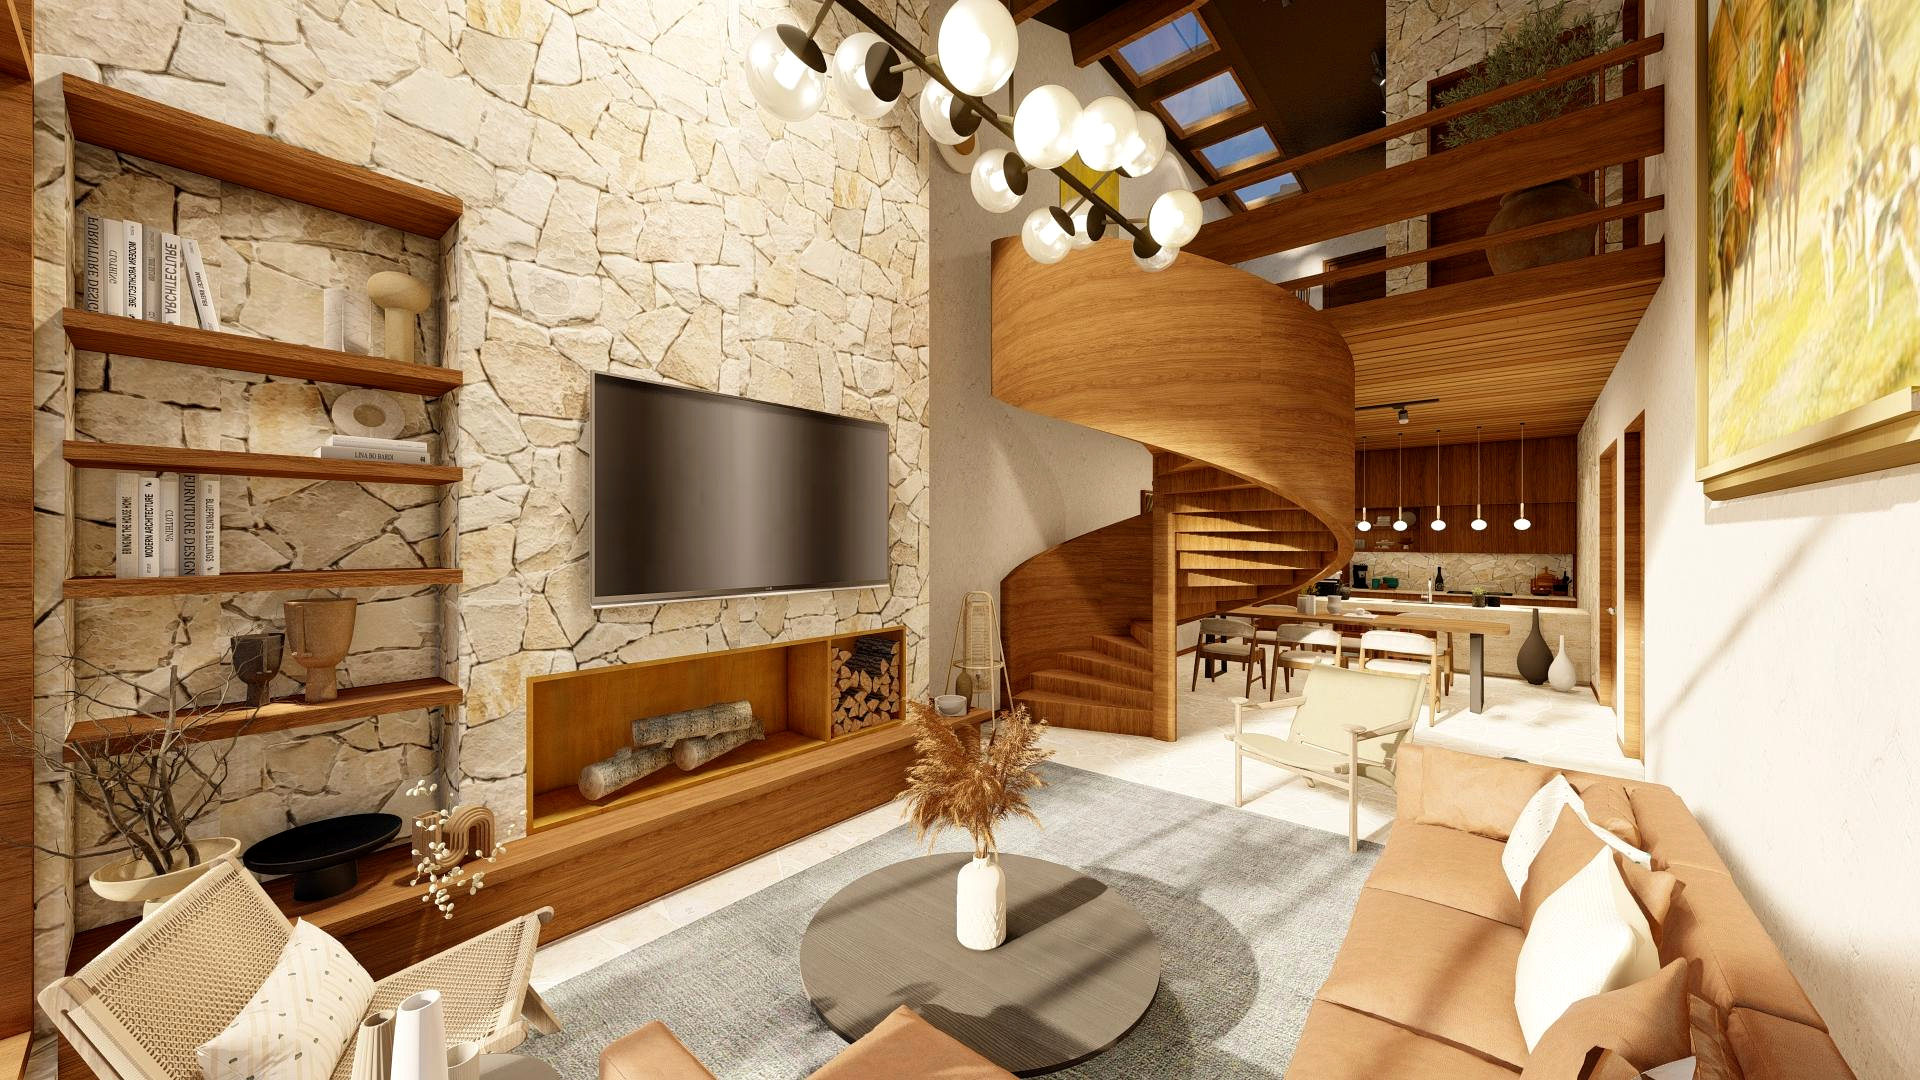
  • Double-height living salon with a spiral timber stair, stone feature wall and clerestory skylights
    03 Double-Height Salon
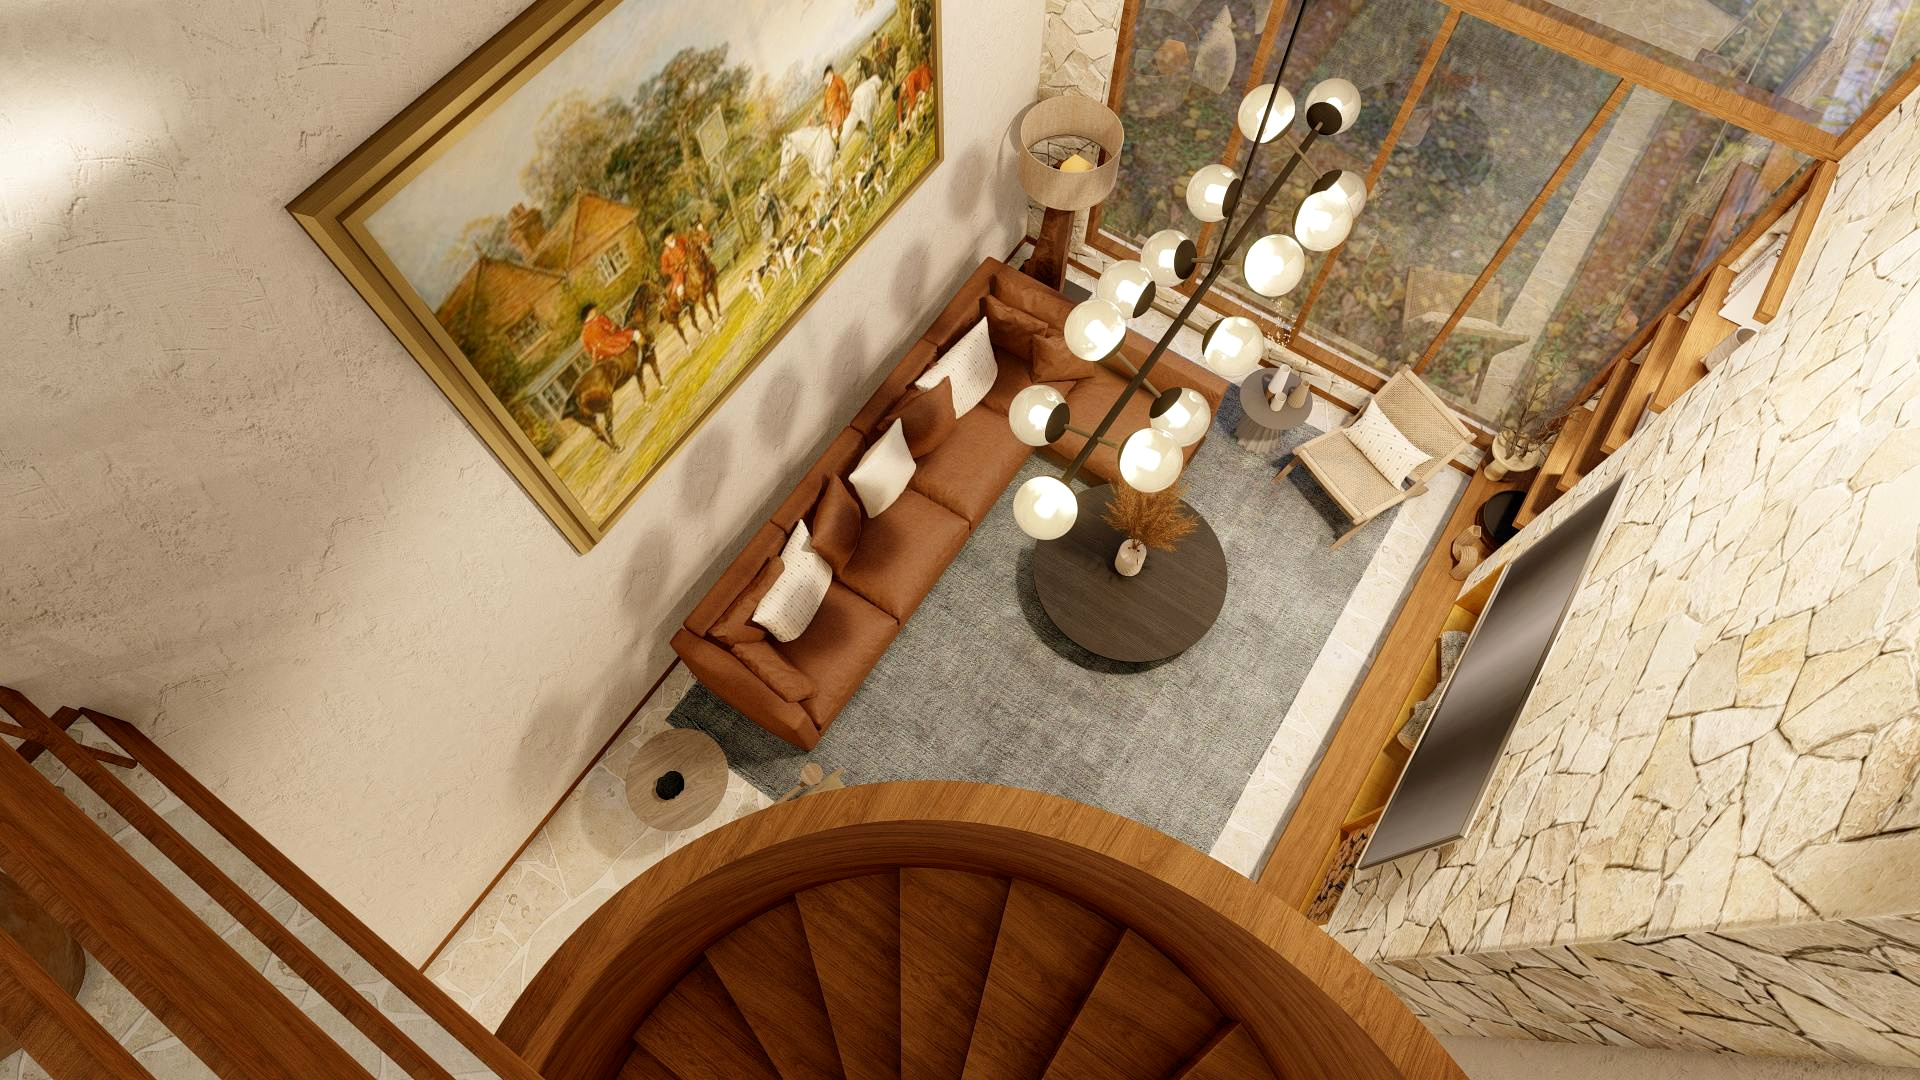
  • The living and dining volume seen from the upper landing, looking down the spiral stair
    04 The Volume, From Above
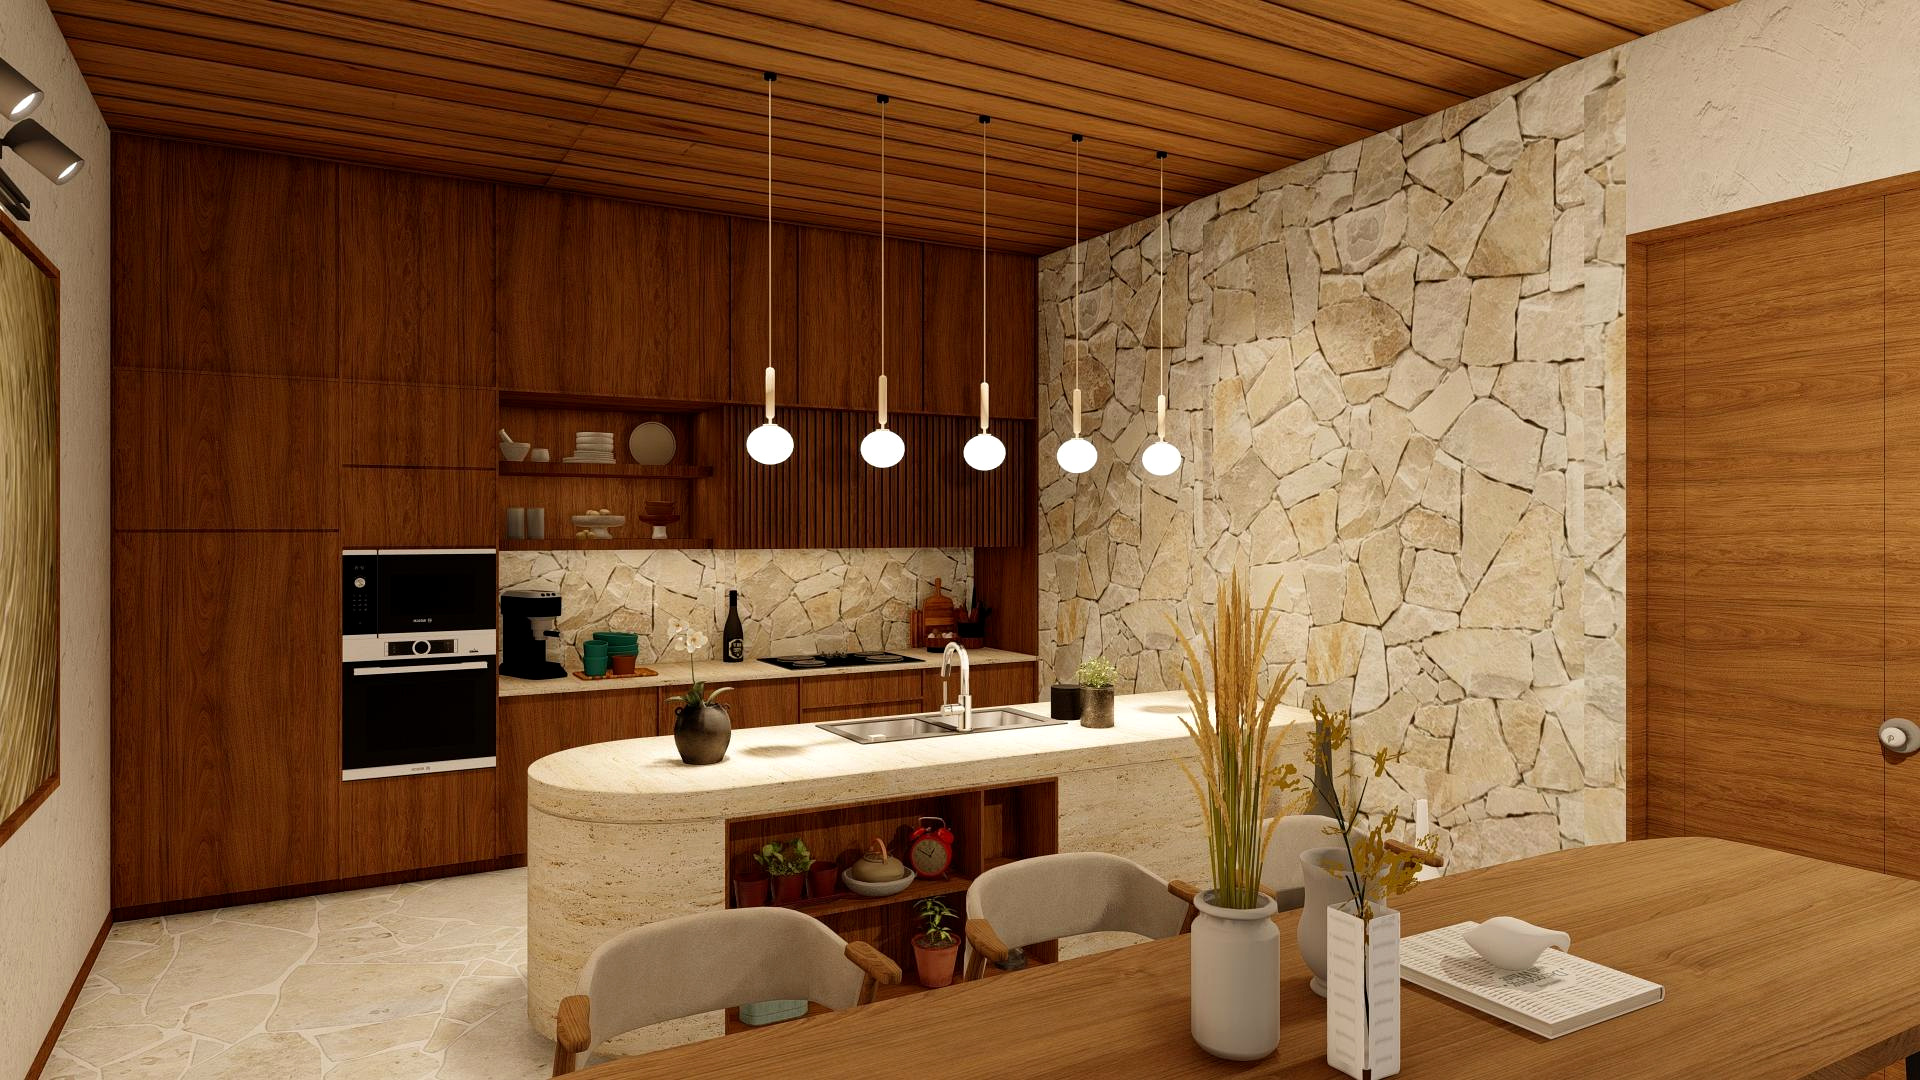
  • Open kitchen with walnut joinery, a travertine island and a dry-stone feature wall
    05 Open Kitchen
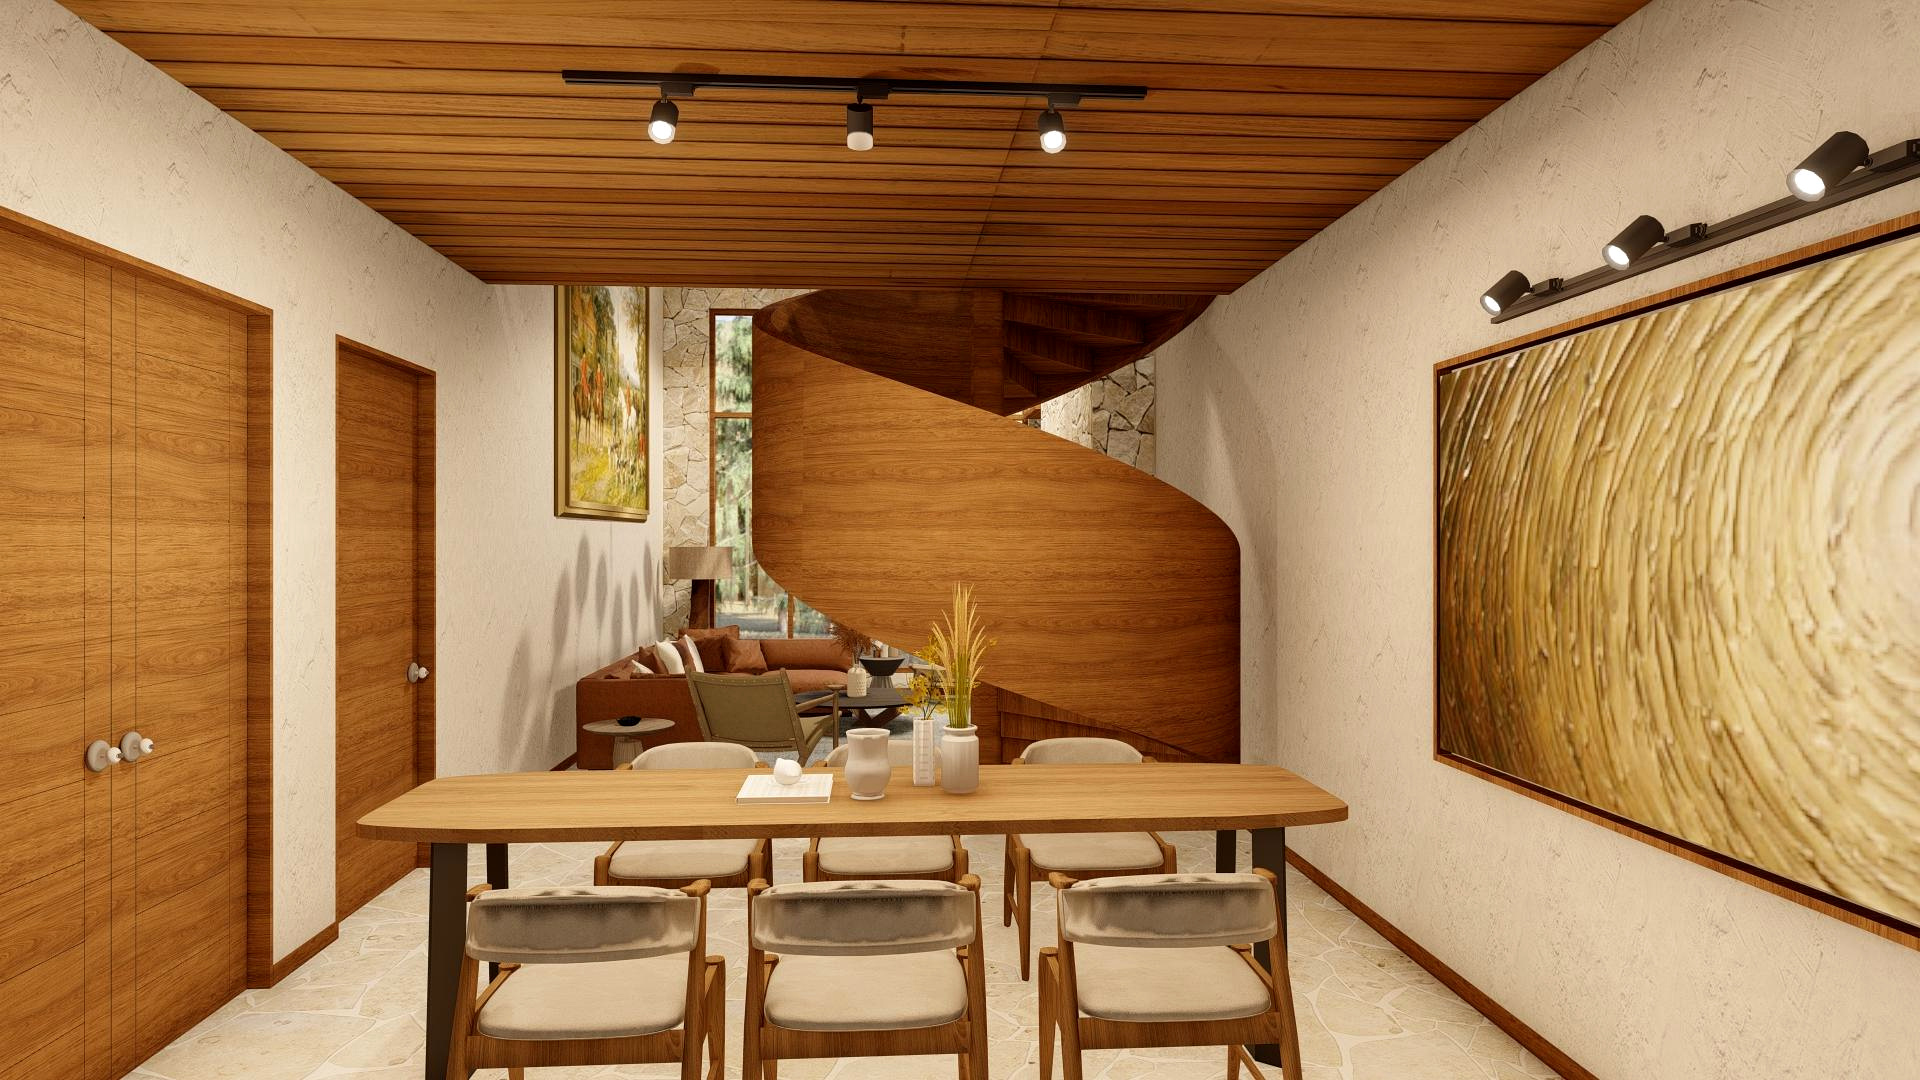
  • Dining salon set within the double-height living volume
    06 Dining Salon
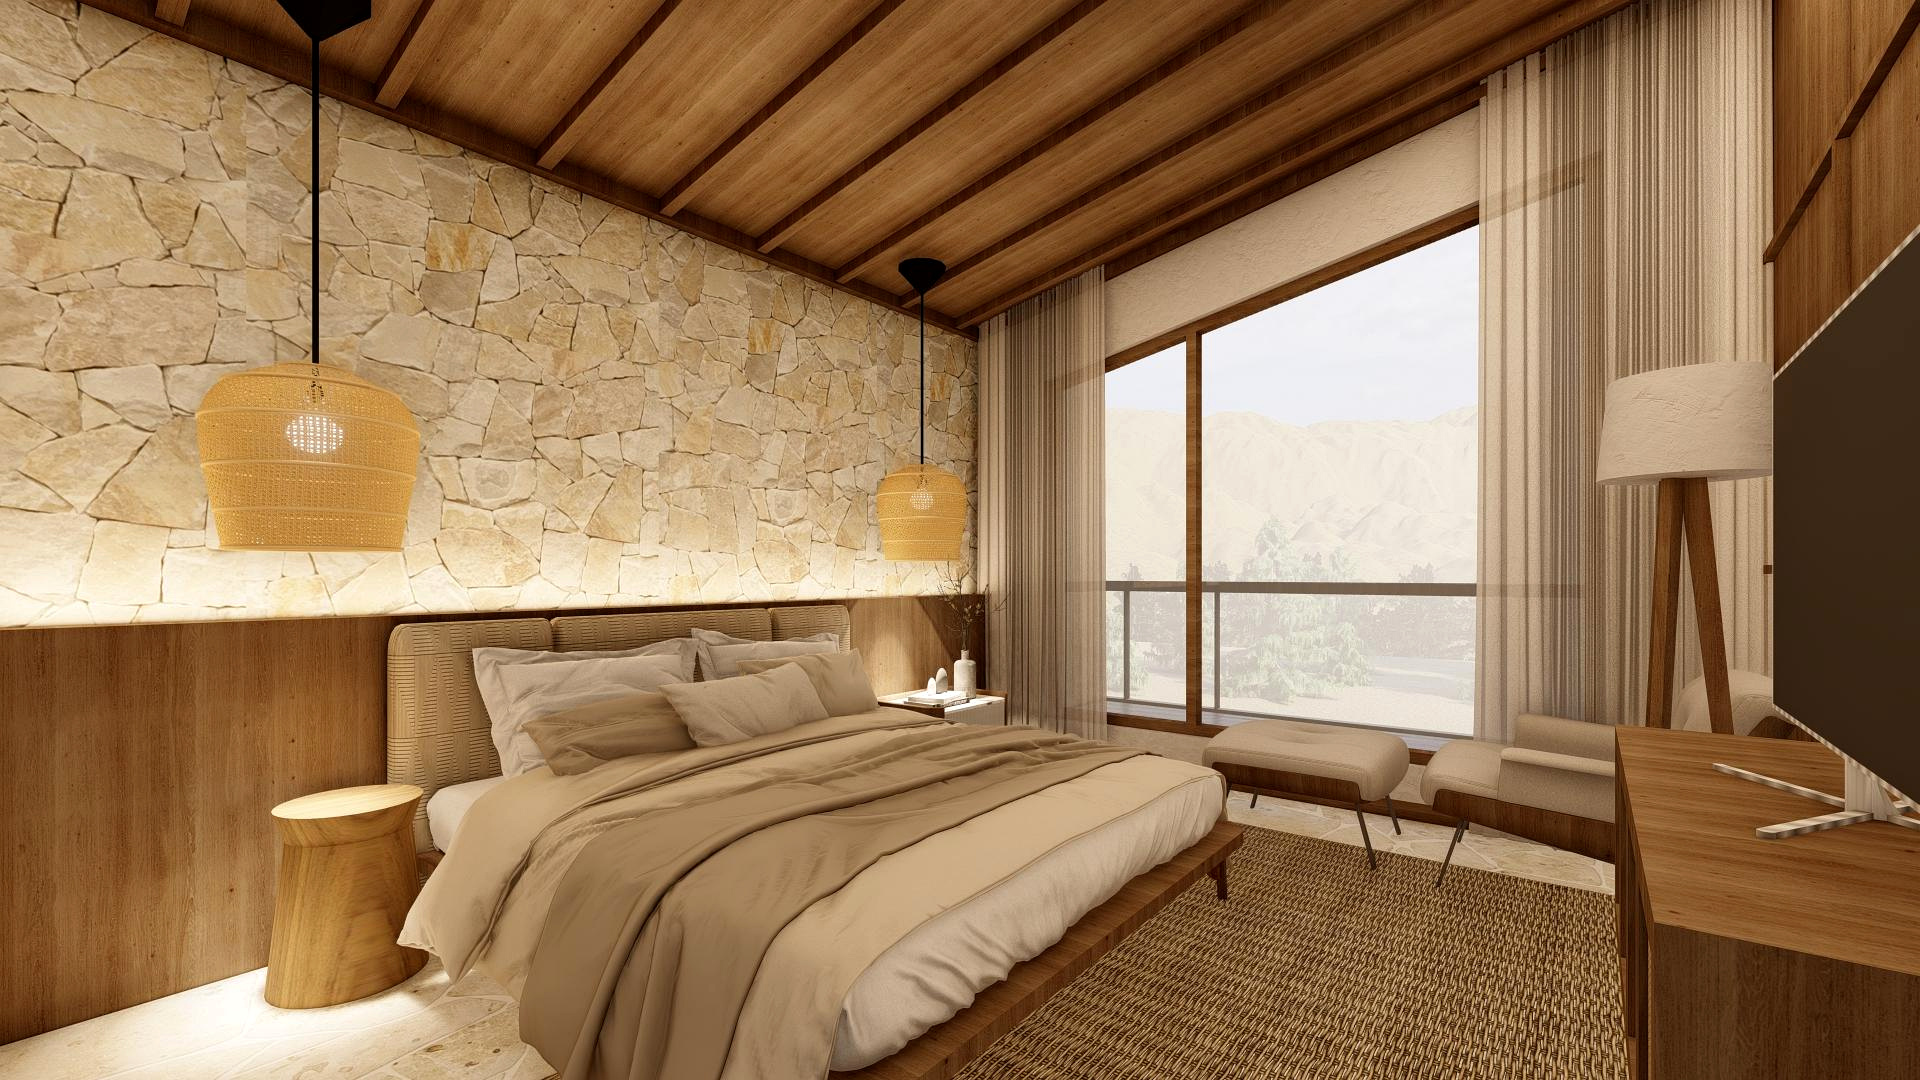
  • Bedroom 03 master suite with a dressing room off the lobby
    07 Bedroom 03 Suite
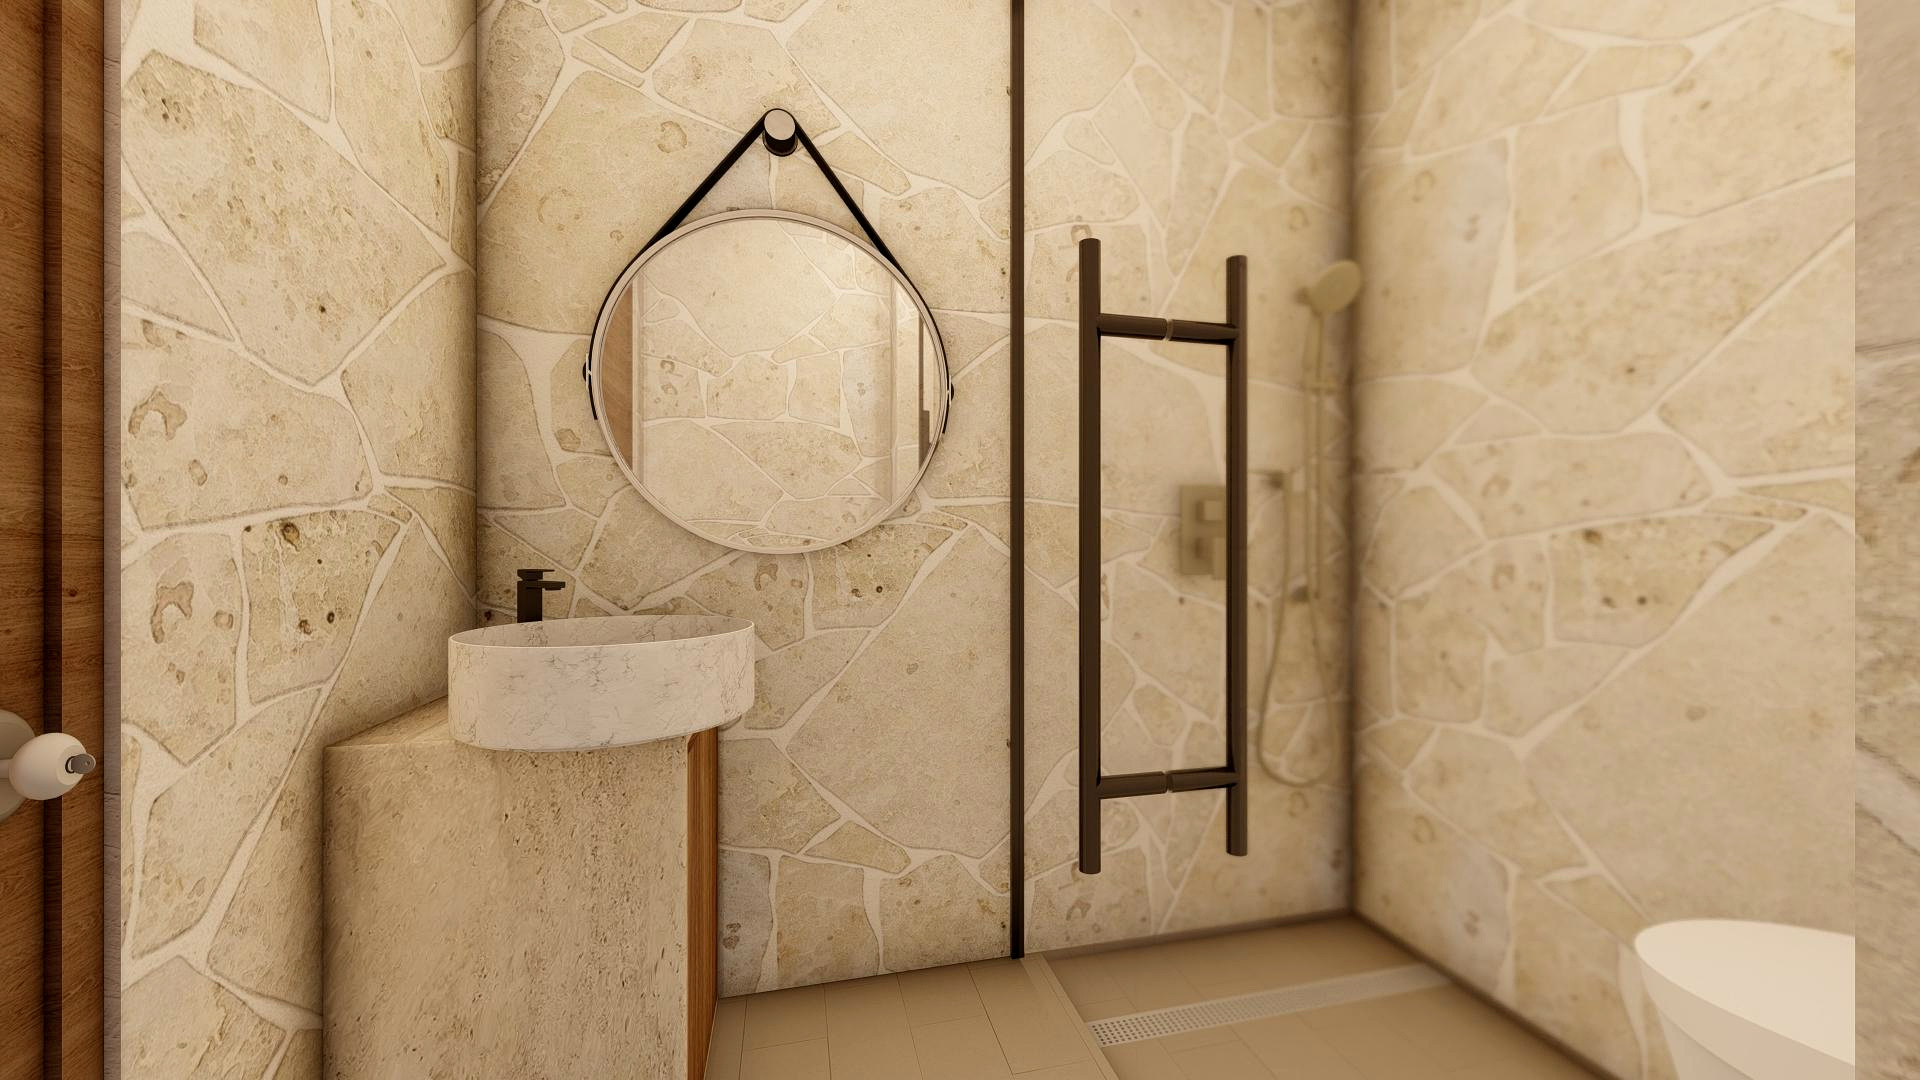
  • Travertine spa bath with a walk-in shower and a stone pedestal basin
    08 Spa Bath 03
01 / 08 Keep scrolling

The hilltop address

A mountain sanctuary,
close to nature.

RAHA sits on the Barrian ridge above Palak, in the Galyat. The residence steps down with the slope, so the upper bedrooms keep their privacy while the lower salon opens straight onto the pine lawn.

How to reach it

  • 01 Split-level living Two levels separated by half a storey — upper suites above, the double-height salon below.
  • 02 Double-height volume A vaulted salon under clerestory skylights, with a spiral timber stair and a full-height glass wall.
  • 03 100% freehold title Individual land ownership, registered and transferred directly into the buyer’s name.
  • 04 Pine forest quiet Set among the Barrian ridges, in cool mountain air under a mature pine canopy.

Front elevation & facade

Cut into the ridge,
not set on top of it.

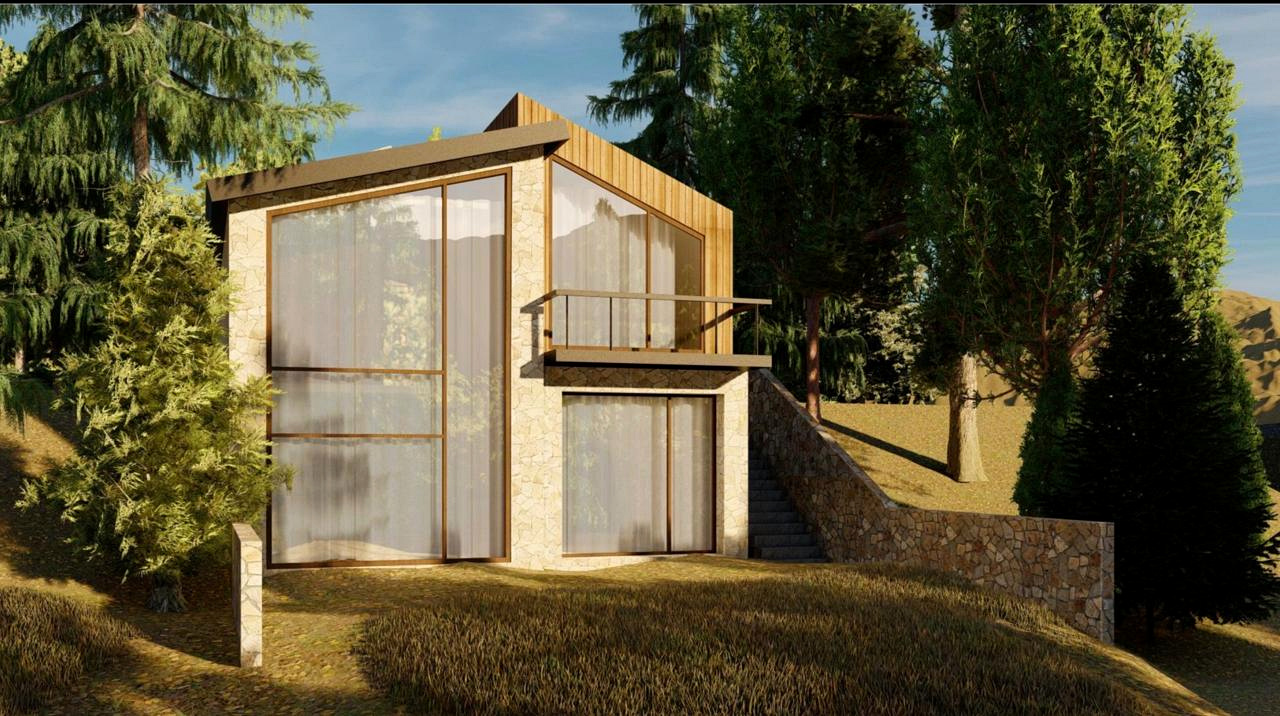
The facade follows the contour of the Palak slope: dry-stone masonry at the base, vertical cedar cladding above, and a double-height curtain wall turned to face the valley.

Slope-integrated

The villa steps down with the ridge, giving the lower salon direct lawn access while the upper bedrooms stay private.

Curtain glass facade

Floor-to-ceiling thermally broken glazing across the salon gable, turned to the pine canopy and the morning cloud.

Dual covered porch

Two covered bays — 9'-6" and 9'-0" wide, both 16'-0" deep — set right against the skylit entrance lobby.
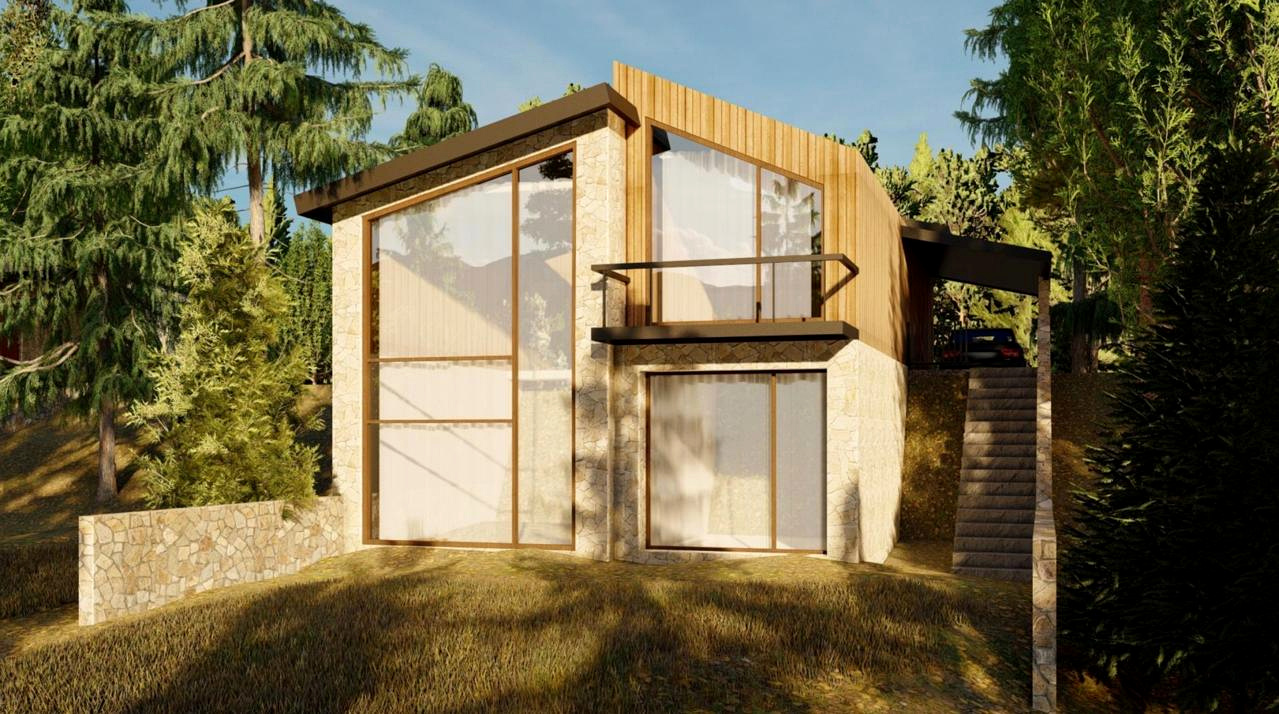
RAHA villa front elevation seen from the valley side, showing the double-height glazed gable, dry-stone base and cedar-clad upper volume

Plate 01 · Master elevation

Split-level contemporary mountain villa

Two levels, a dual covered SUV porch, a double-height void over the salon, and 100% freehold title on the land beneath it.

Ground floor
1,362.00 sq ft
Lower ground
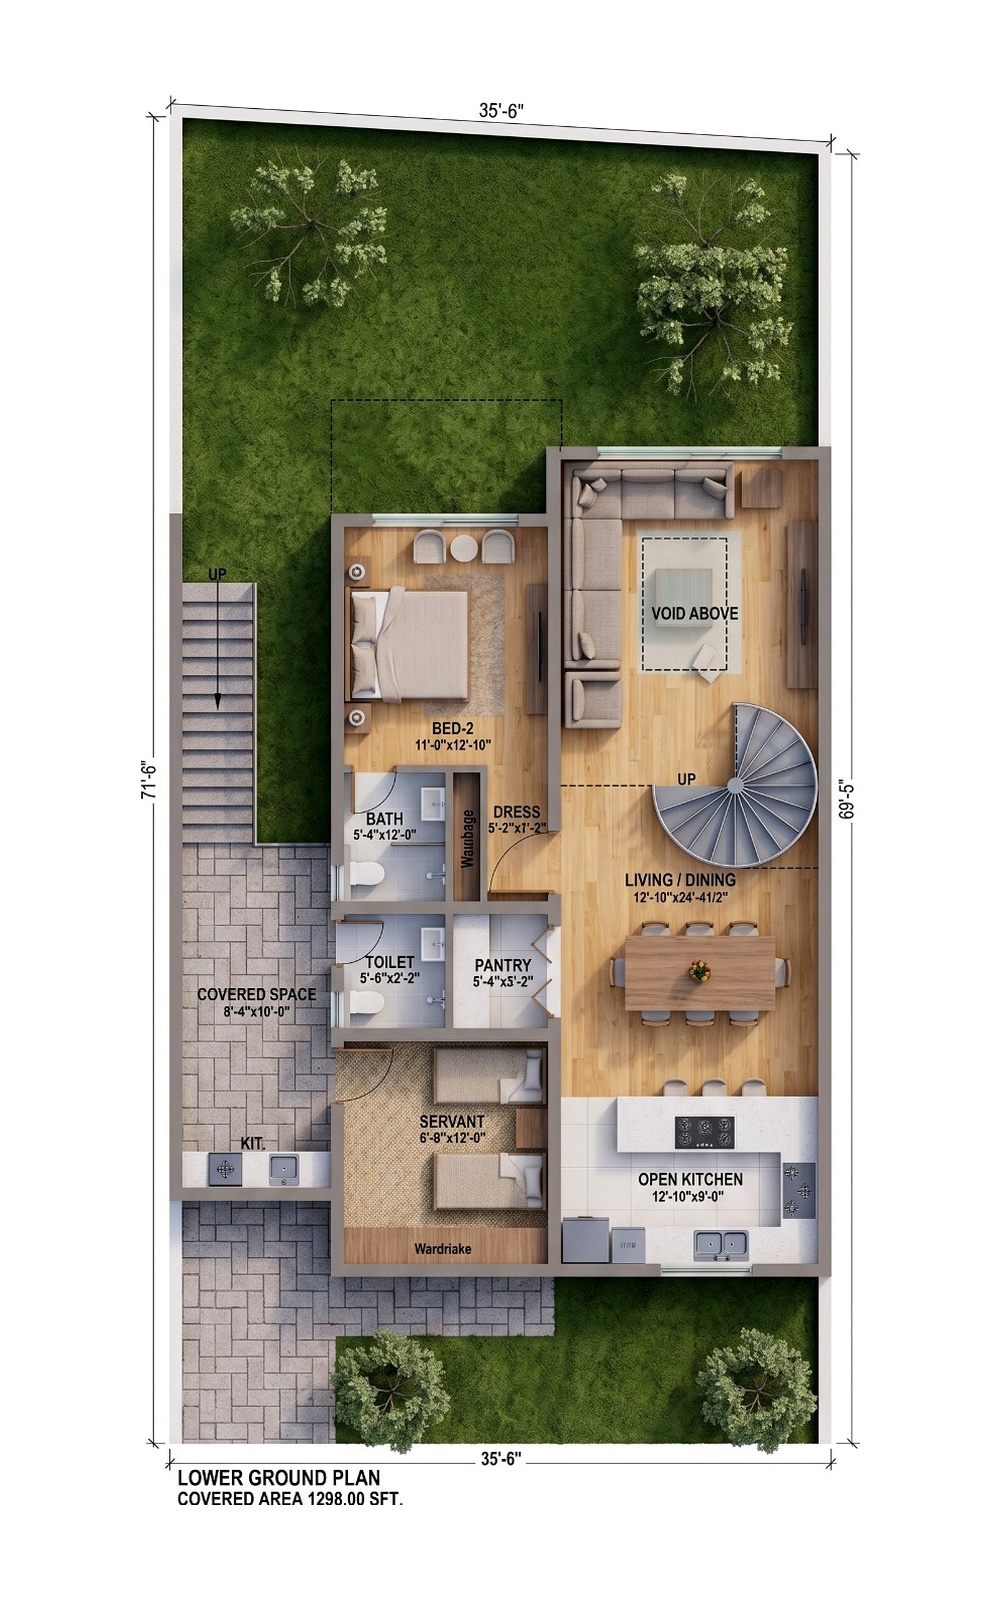
1,298.00 sq ft
Plot frontage
35'-6"
Covered porches
9'-6" & 9'-0" × 16'-0"

The residence in numbers

Measured, not estimated.

2,660 Sq ft covered 1,362.00 on the ground floor plus 1,298.00 on the lower ground, as drawn.
2 Split levels Half a storey apart, so neither level looks into the other.
24' Salon length 12'-10" × 24'-4½" of living and dining under one double-height ceiling.
100% Freehold title Land registry transferred directly into the buyer’s own name.

Spatial architecture

Interactive blueprints.

Switch between the two sheets and select any numbered pin to inspect that room’s render.
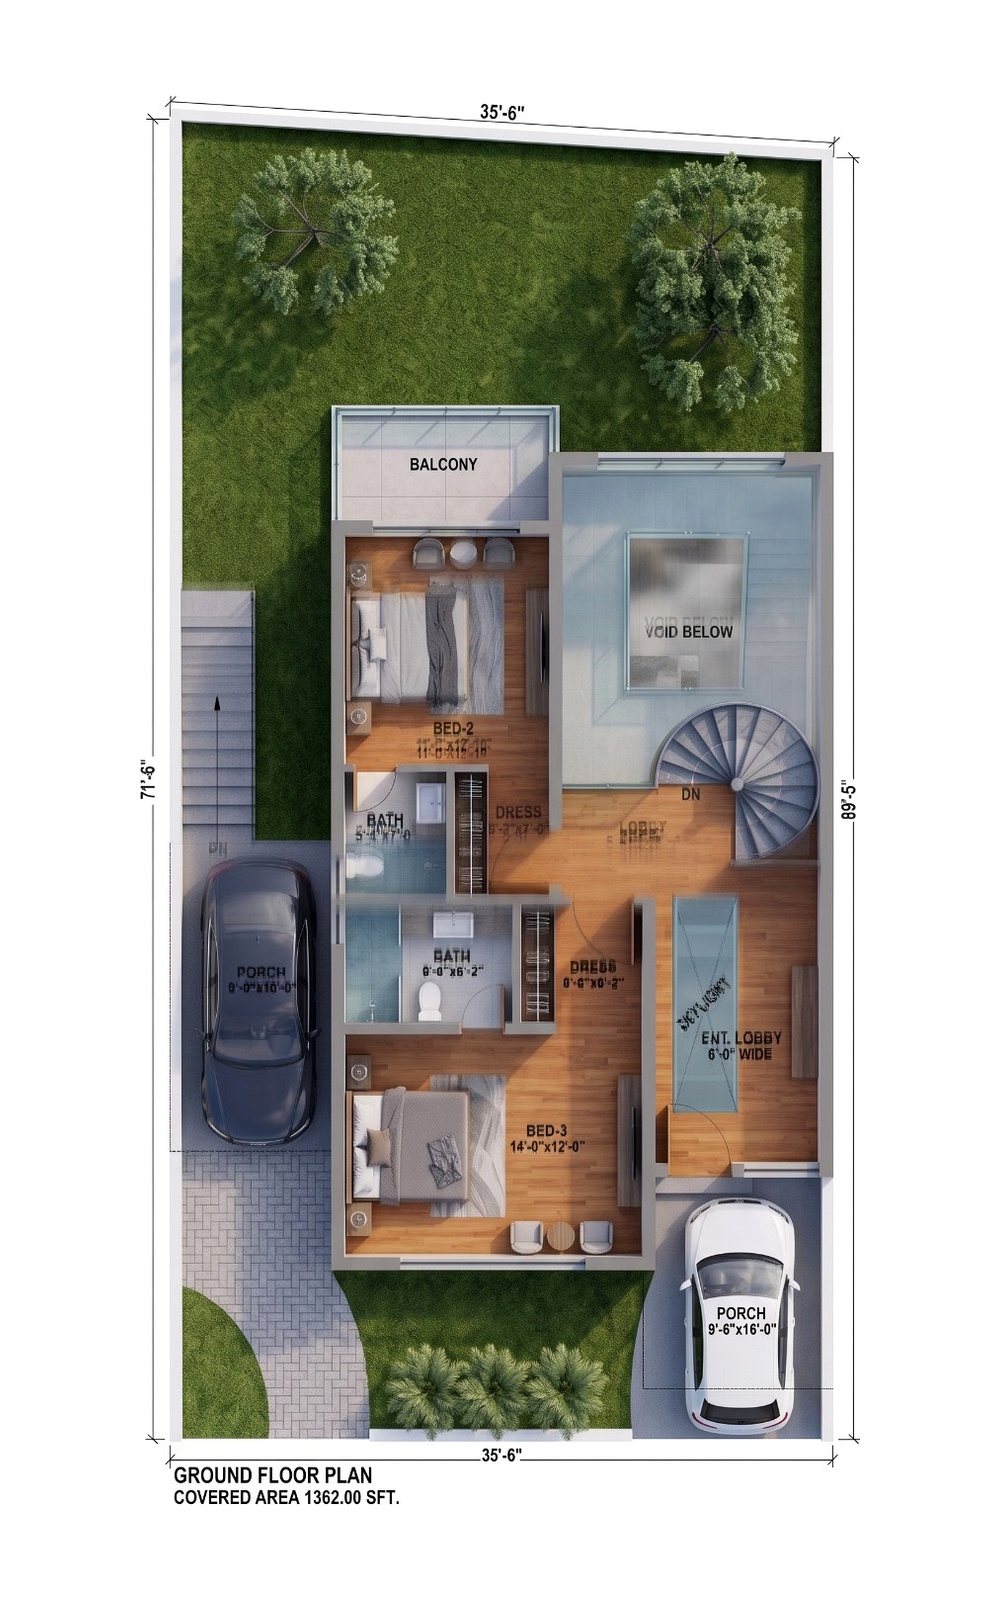
Ground floor plan, 1,362 square feet: entrance lobby, bedroom 02 with balcony, bedroom 03, two baths, two dressing rooms and two covered porches

Room inspector

Skylit entrance lobby

Entrance Lobby

6'-0" wide. Glass skylight overhead and a void looking down into the salon.

Ground floor
1,362.00 sq ft
Lower ground
1,298.00 sq ft
Total, as drawn
2,660.00 sq ft
Living / dining
12'-10" × 24'-4½"
Open kitchen
12'-10" × 9'-0"
Parking
Dual covered porch

Transparent financial dossier

Investment & payment schedule.

A 30% booking payment, then six equal quarterly tranches. Both typologies are priced at the same rate per square foot, with 100% freehold title on the land.

Typology 01 Rs 32,000 / sq ft

10 Marla split-level villa

Two split levels · dual covered SUV porch · double-height salon

Total investment PKR 80,000,000 8.00 crore · 100% freehold registry
Booking payment (30%)
Rs 24,000,000
Balance (70%)
Rs 56,000,000
6 quarterly instalments
Rs 9,333,333 / qtr
Flagship estate Rs 32,000 / sq ft

1 Kanal presidential sanctuary

3,750 sq ft · expansive pine grounds · triple porch

Total investment PKR 120,000,000 12.00 crore · 100% freehold registry
Booking payment (30%)
Rs 36,000,000
Balance (70%)
Rs 84,000,000
6 quarterly instalments
Rs 14,000,000 / qtr
Inclusions
4–5 en-suites, show & staff kitchens

Figures shown are the published schedule and are subject to written confirmation at booking. Instalment amounts are the balance divided into six equal quarterly tranches.

Arrival & access

An elevated arrival.

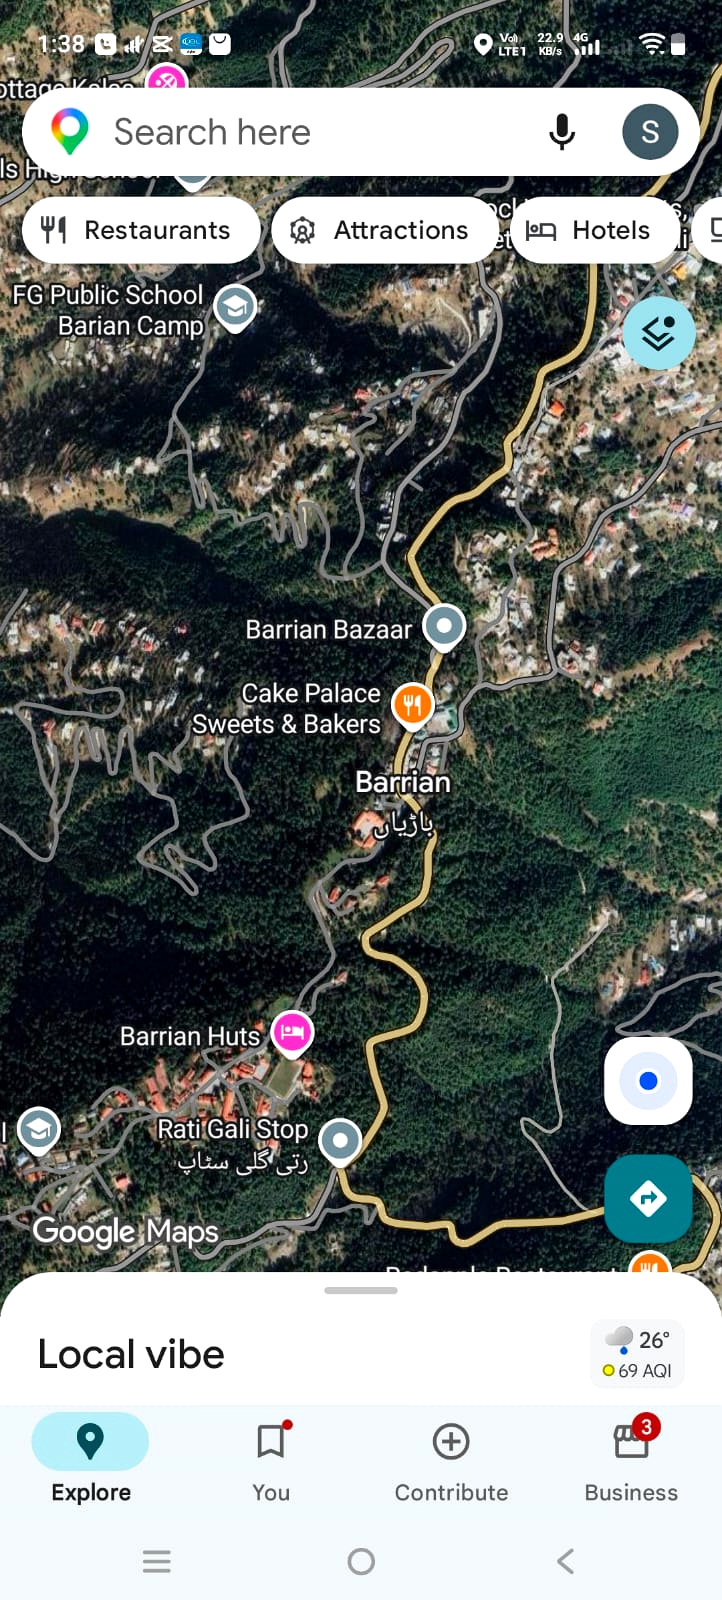
The approach runs up the Murree Expressway and onto the Galyat mountain road. RAHA sits just off it, past Barrian Bazaar, with the cobbled drive turning in below the porches.

  • Murree ExpresswayThe main approach from Islamabad and Rawalpindi.
  • Galyat mountain roadClimbing through the pine belt toward Barrian.
  • Barrian Bazaar · Rati Gali StopThe last landmarks before the turn.
  • RAHA, PalakPrivate drive, dual covered porch, skylit lobby.
Map of Barrian in the Galyat: the Galyat mountain road running past Barrian Bazaar, Barrian Huts and Rati Gali Stop
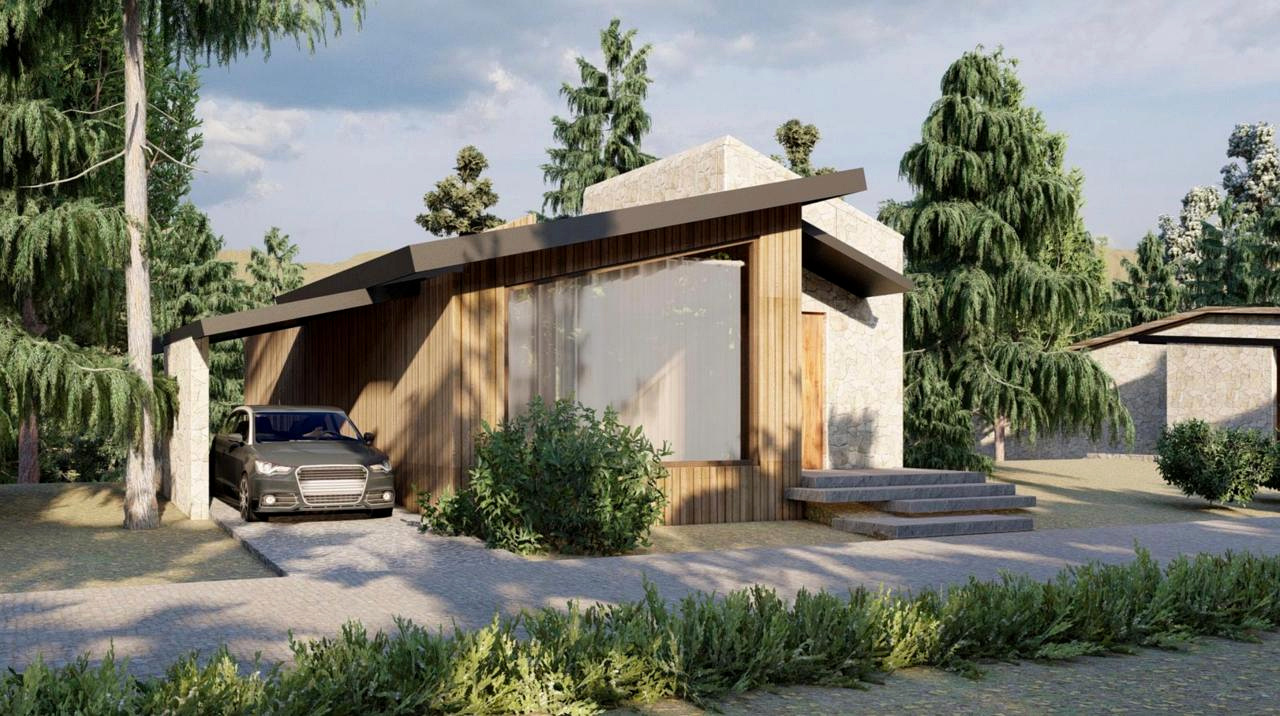
The arrival elevation at RAHA: cobbled drive, covered carport under a cantilevered roof, cedar cladding and dry-stone walls

Barrian, Galyat · Map data © Google

Open in Google Maps

Exclusive split-level mountain residences

Own a piece of Palak.

Private site visits run daily, morning through sunset. Bring the drawings — we will walk the plot and the elevation with you.

+92 333 222 RAHA (7242)
View the payment schedule